GEOTECHNICAL ENGINEERING
MEMPHIS
HomeImprovementStone column design

Stone Column Design for Memphis Ground Conditions

Technical studies that support your project.

LEARN MORE

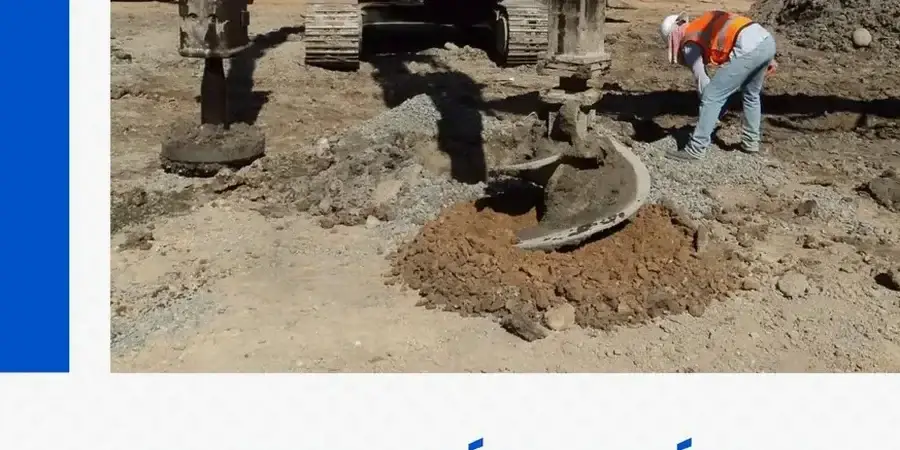
In Memphis, stone column installation relies heavily on the vibratory probe and bottom-feed hopper. These tools push graded stone through soft alluvium, typical of the Mississippi River plain, displacing weak clay and silt sideways. A 130-ton crawler crane or a specially built vibroflot provides the vertical force necessary to reach bearing strata, usually 20 to 40 feet below ground. Memphis sits on Holocene-age Mississippi River deposits: loose sands, fat clays, and organic silts that amplify seismic shaking. The New Madrid seismic zone, responsible for the 1811–1812 earthquakes, makes stone column design here a seismic necessity, not just a settlement fix. As the probe withdraws in 12-inch increments, the stone column compacts against the surrounding soil, forming a stiff inclusion that drains pore pressure and densifies the matrix. For sites near the Wolf River or Nonconnah Creek, where groundwater is high, we often combine stone columns with a pre-loading program to accelerate consolidation before structural loads are applied.

In the New Madrid zone, stone columns work double duty: they carry vertical load and drain excess pore pressure during an earthquake.

Our service areas

Scope of work

We designed stone columns for a five-story medical office building off Poplar Avenue in East Memphis. The geotechnical report showed 28 feet of soft fat clay overlying dense sand. The structural engineer needed 4,000 psf allowable bearing pressure, but the untreated clay tested at barely 1,200 psf. Installed on a 6-foot triangular grid, the columns provided composite ground with an equivalent bearing capacity exceeding the specification. The area replacement ratio was 10 percent, and the post-treatment CPT verified the improvement. Another project in the South Memphis industrial corridor dealt with loose hydraulic fill. Vibratory stone columns densified the fill and provided drainage paths that reduced liquefaction potential. The design followed FHWA NHI guidelines, with the Ishihara boundary curve used to confirm the site was no longer liquefiable under the design earthquake. For projects with very soft clays, we also run a triaxial test on undisturbed samples to calibrate the column-soil interaction model.
Stone Column Design for Memphis Ground Conditions
Technical reference — Memphis

Area-specific notes

The Mississippi River floodplain underlies downtown Memphis, with 40 feet of soft alluvium. East Memphis, beyond the Germantown line, transitions into loess-covered uplands with stiffer Pleistocene silts. The risk profile changes dramatically. A deep foundation design suitable for Bartlett may be completely unnecessary in the Medical District. The most common mistake we see is a uniform approach—applying the same improvement scheme across different geological units. Stone column design must account for the plasticity index of the clay. Fat clays with a PI above 40 lose radial confinement during column installation, reducing the improvement effect. In such cases, we tighten the grid spacing or combine columns with a geotextile-encased system. Another risk: ignoring the water table. In Memphis, it can be as shallow as 5 feet. Columns installed below the water table without proper bottom-feed control can contaminate the stone with mud, killing drainage performance. We verify every column with a real-time data acquisition system that records amperage, depth, and stone consumption.

Need a geotechnical assessment?

Reply within 24h.

Email: contact@geotechnicalengineering1.org

Standards used


Relevant standards include ASTM D1586-18 for Standard Penetration Test, ASTM D2487-17 for soil classification, ASCE 7-22 for minimum design loads, IBC 2021 International Building Code, and FHWA NHI-16-072 for improvement methods.

Reference parameters

ParameterTypical value
Design methodologyFHWA NHI (vibro-replacement), Priebe method
Applicable soil typesSoft clays, loose sands, silts, hydraulic fills
Typical column diameter24 to 42 inches
Area replacement ratio8% to 15% for bearing, 5% to 10% for liquefaction
Seismic design referenceIBC 2021, ASCE 7-22, New Madrid spectral accelerations
Post-installation verificationCPT, SPT, or plate load test per ASTM D1194
Stone gradationASTM D448 No. 57 or No. 67 clean crushed stone

Top questions


How much does stone column design cost for a typical Memphis project?

In Memphis, stone column design fees typically range from US$1,500 to US$5,040, depending on project size, column count, and site geology complexity. A simple bearing capacity improvement for a small commercial building falls at the lower end. A full liquefaction mitigation design with multiple column grids and post-installation verification testing falls at the higher end. We deliver a fixed-fee proposal after reviewing the geotechnical report.

What soil conditions in Memphis make stone columns the right choice?

Stone columns perform well in the soft alluvial clays, loose sands, and hydraulic fills common across the Memphis floodplain. They are effective when the clay's undrained shear strength is between 15 and 50 kPa. Sites with very soft organic silts or peats may require encased columns or an alternative method. We evaluate the soil profile against FHWA criteria to confirm suitability.

How do stone columns perform during a New Madrid seismic event?

Stone columns enhance seismic performance in two ways: they densify loose sands and silts, reducing liquefaction potential, and they act as vertical drains that rapidly dissipate excess pore water pressure during shaking. In a New Madrid scenario, this drainage function can prevent bearing capacity failure caused by pore pressure buildup beneath a foundation. Our designs use design spectral accelerations from ASCE 7-22 for the Memphis area.

How long does the design process take from start to finish?

A typical stone column design for a Memphis project takes two to three weeks. The first week involves reviewing the geotechnical investigation data and preparing a preliminary column layout. The second week entails detailed analytical modeling using the Priebe method and finite element verification for complex cases. The final week is for drafting, quality control review, and sealing the design package. Expedited schedules are possible for urgent projects.

Location and service area

We serve projects across Memphis and surrounding areas. More info.

View larger map